
WELCOME TO
THE PRESTIGE CITY
Sarjapur Road, Ittangur, Bengaluru
Get an instant call back
The Prestige City · Last Chapter
The final residential chapter of the 200+ acre township — 660 homes on 10 acres, in 2 and 3 Bed configurations.
10Acres
Enclave land area
660Homes
2 & 3 Bed apartments
85%Open
Landscaped open space
What the developer is offering
- ✓Grand clubhouse with premium amenities
- ✓No common walls between homes
- ✓Three-side ventilation
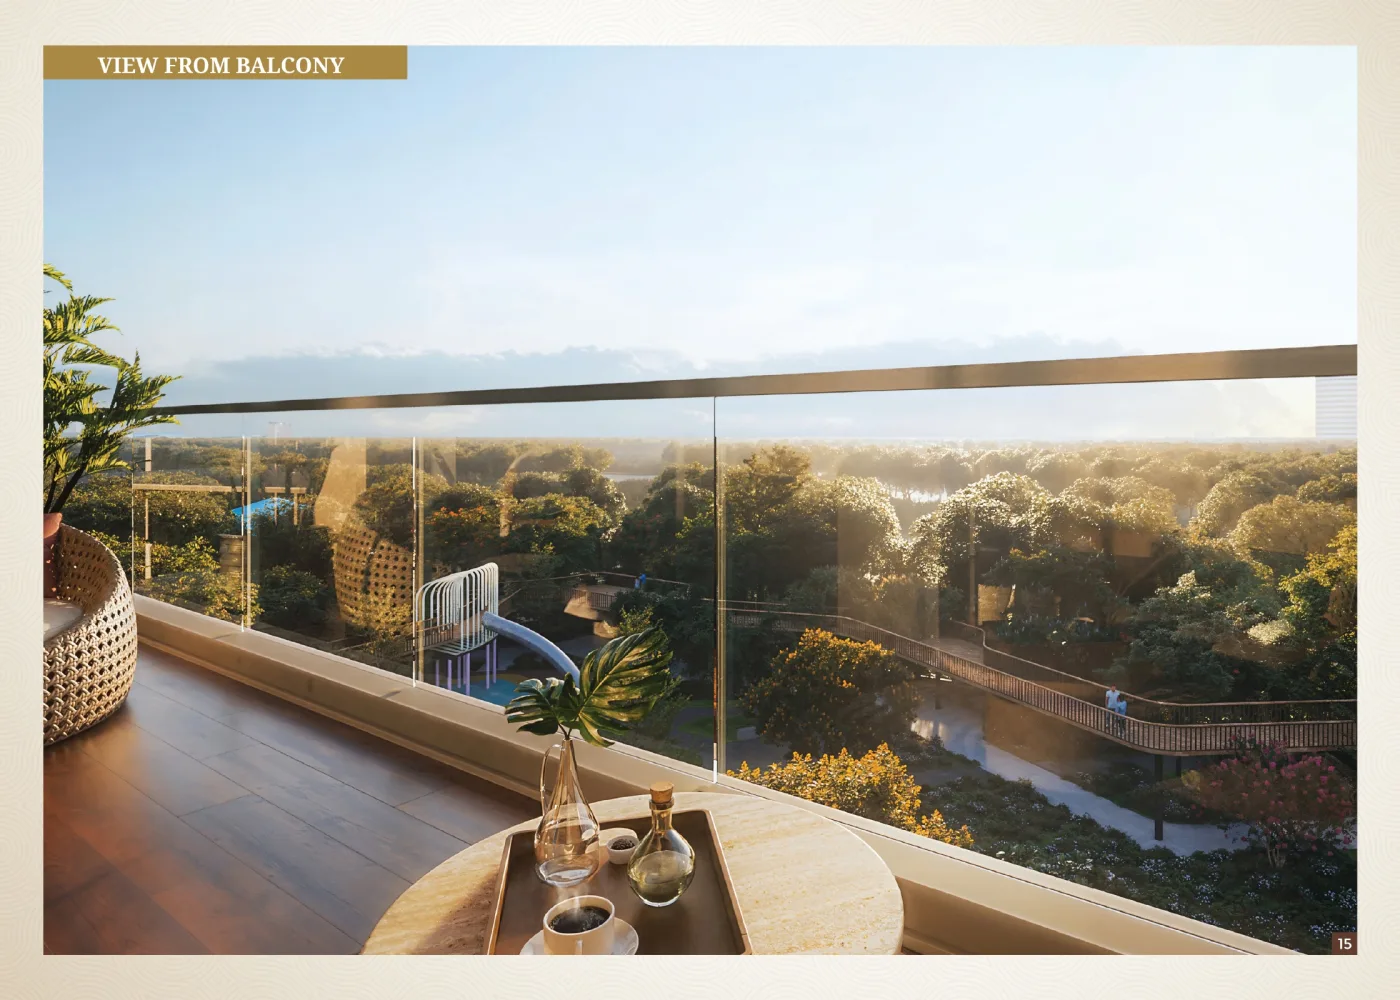
- ✓Looks over 80 acres of Prestige plotted development and the lake
- ✓Forum Mall coming up within the township
Views depend on the unit, floor and orientation, and land beyond the township boundary is not controlled by the developer — outlook is not guaranteed.
Configurations & starting prices
* Starting prices, supplied by the developer’s channel partner and not a builder-issued cost sheet. Registration, stamp duty, GST and other charges are extra. Sizes, prices and availability are subject to change.
Expert Opinions
What stands out about The Prestige City — and what to weigh up
The Prestige City is a self-contained community spread over 200+ acres at Ittangur — high-rise towers, plots and villas, with multiple clubhouses, a Forum Mall and acres of gardens. You buy into one enclave but live inside the wider township.
Eight residential enclaves, so the choice is unusually wide for one address: 1 and 2 BHK apartments at Eden Park, 3 and 4 BHK at Eaton Park, villas at Aspen Greens and plots at Great Acres. Each has its own layout, pricing and possession date.
Honest caveats: this is a township, not one project. There is no single price, no single possession date and no single RERA number — each enclave is registered separately, and Eaton Park’s June 2030 possession is a long build-out. No builder-issued price list has reached us for any enclave, and one parcel on the master plan is marked simply “future development”.
TOWNSHIP
LAND AREA
200+ Acres
RESIDENTIAL
ENCLAVES
8 Enclaves
WHAT YOU
CAN BUY
Apartments
Villas & Plots
CLUBHOUSES
Multiple
clubhouses
RETAIL
ON SITE
Forum Mall
LOCATION
Ittangur
off Sarjapur Road
Each enclave is a separate development with its own layout, configurations, pricing, possession date and K-RERA registration. The township has no single price or possession date — see the enclave directory below.
Township Master Plan
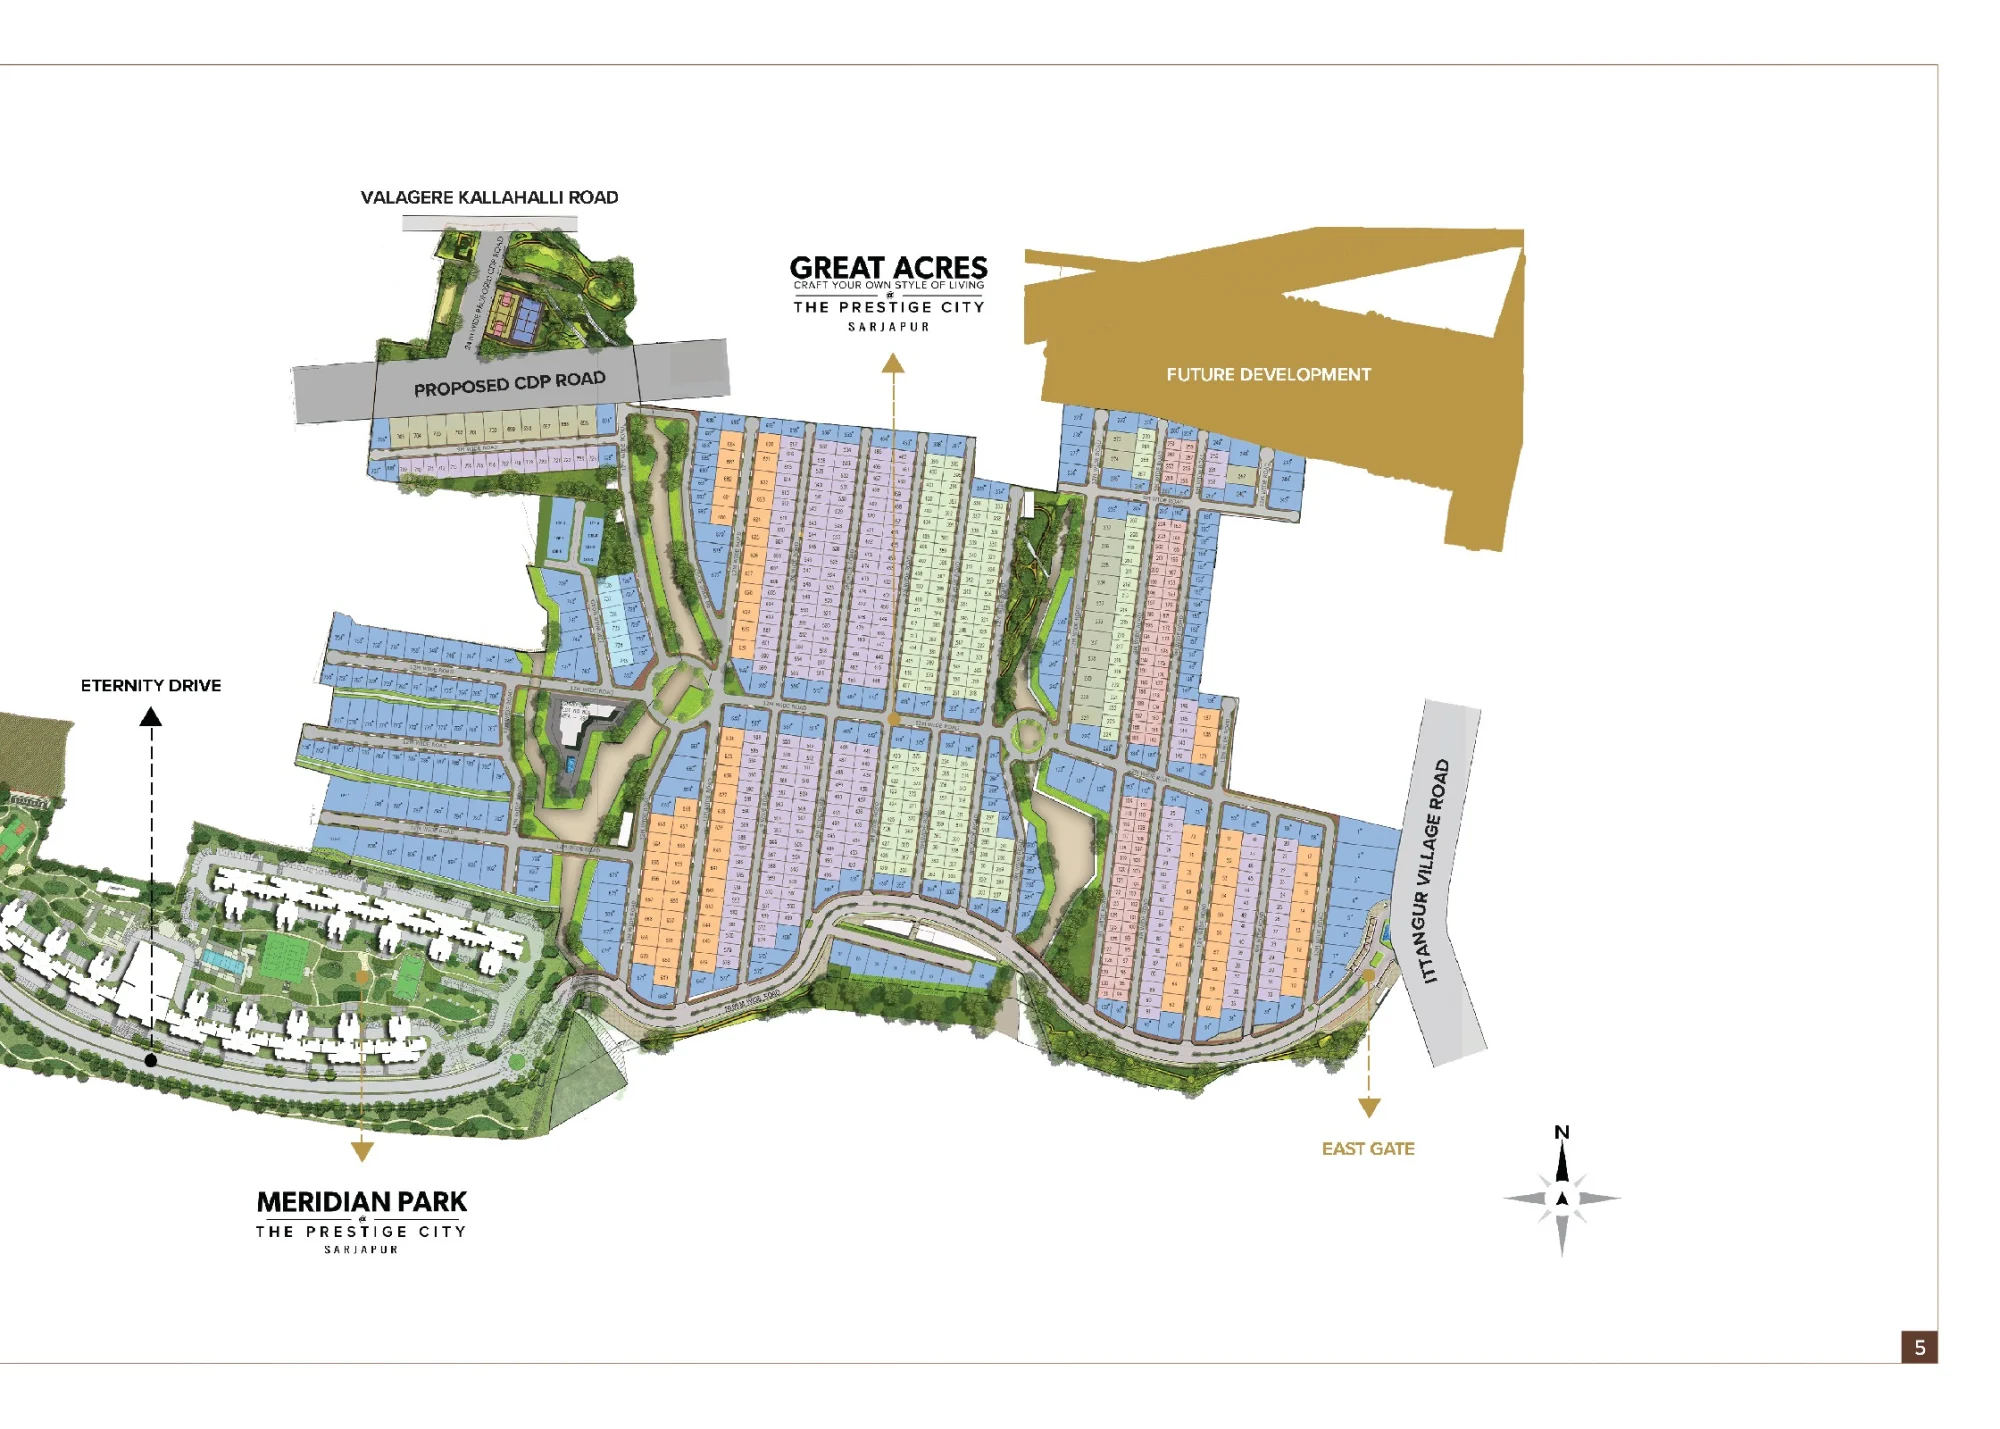
The developer’s own plan of The Prestige City, across two sheets
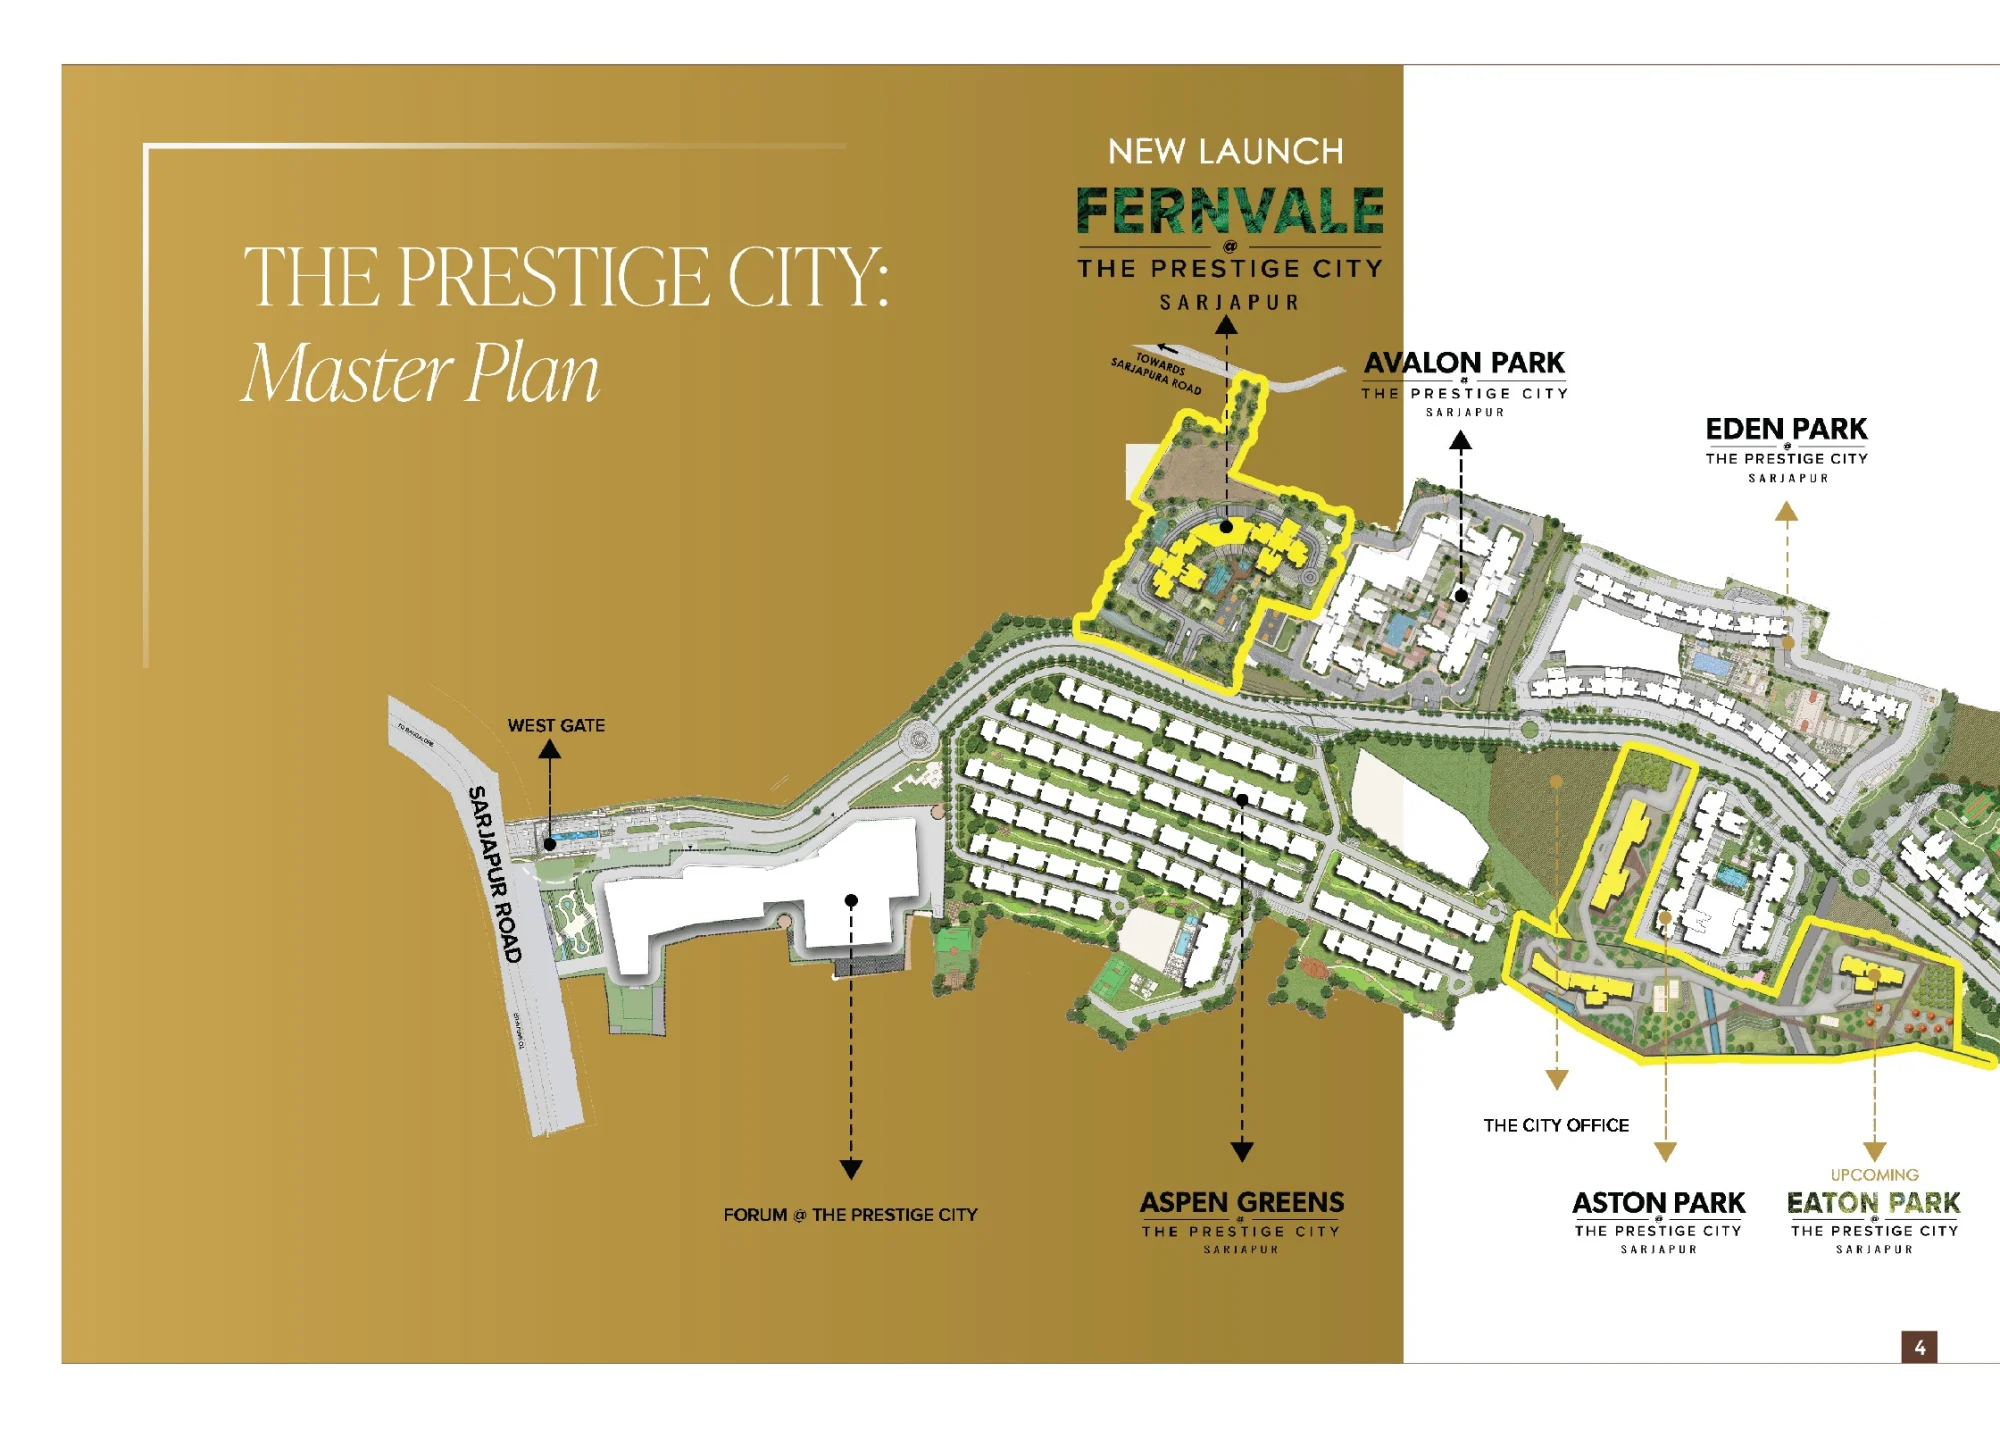
Master Plan — West
The developer’s own township master plan, pages 4–5 of the official brochure. Enclave-level plans on request.
Specifications — Eaton Park enclave
As published in the developer’s official brochure for Eaton Park. Each enclave has its own specification — ask us for the one you are considering.
Structure
RCC structure.
Lobby
Elegant lobby flooring on the ground floor; vitrified tile in basement and upper-floor lobbies; lift cladding in marble or granite as per the architect's design; textured paint on lobby walls.
Apartment Flooring
Vitrified tiles in the foyer, living, dining, corridors, all bedrooms, kitchen and utility; ceramic tiles in the balcony.
Electrical
Concealed PVC-insulated copper wiring with modular switches; TV points in the living area and all bedrooms; data points in living and study/master bedroom; ELCB and individual meters for all apartments.
Toilets
Vitrified tile flooring and walls to false ceiling; counter-top wash basins; EWCs and chrome-plated fittings; geysers in all toilets; top two floors served by solar water panels.
Doors & Windows
Main door frame in timber with laminated flush shutter; internal doors in wooden frames with laminated flush shutters; UPVC/aluminium frames and sliding shutters externally; all balcony railings in glass.
DG Power
Power back-up for all common areas; 100% back-up available for apartments at additional cost.
Security
Security cabins at all entrances and exits with CCTV coverage.
The Enclaves Eight residential enclaves. Availability and cost sheets shared on request
Enclave names and unit types are the developer’s own, from the township master plan and Prestige’s project pages. Eaton Park is the only enclave for which we hold verified figures — its sizes are the developer’s sale areas from the official brochure, and its price band marked * is indicative, not a builder-issued quote. No builder-issued price list exists for any enclave yet. Registration, stamp duty and GST are extra. Each enclave is separately K-RERA registered.
Approvals & Documents
Eaton Park enclave — K-RERA PRM/KA/RERA/1251/308/PR/180326/008537. Each enclave is registered separately.
Statutory Approvals — Eaton Park
The seven approvals filed against the Eaton Park enclave, all on file with us. Other enclaves’ filings on request.
Payment Plan & Charges
We do not publish a payment schedule or a charge breakdown for any enclave, because the developer has not issued one to us.
Note: No builder-issued price, payment schedule or offer is published on this site for any enclave of The Prestige City. Anything we send you comes directly from the developer.
Location — Sarjapur Road, South-East Bengaluru
The Prestige City sits at Ittangur, off Sarjapur Main Road. Distances below are straight-line.
The developer’s township master plan. Tap to open the location in Google Maps.
What’s Nearby
Transit
Dommasandra Circle (proposed metro station) — 3.15 km
Kempegowda International Airport — 51.83 km
Straight-line distances. The Sarjapur Road metro line is proposed, with no sanctioned completion date — we do not publish one. Drive times depend on traffic and are not published by the developer.
Approach
West Gate onto Sarjapur Main Road; East Gate onto Ittangur Village Road
Eternity Drive runs through the township; Valagere Kallahalli Road and a proposed CDP road serve it
Shared across the township
Forum @ The Prestige City — the township mall — plus The City Office, multiple clubhouses and acres of sprawling gardens.
These serve the township as a whole. Each enclave also has its own separate clubhouse and amenity set.
Ask us for more
Wipro Sarjapur, the Outer Ring Road, Electronic City, Whitefield, Bellandur and Azim Premji University are all in the wider catchment. We do not publish distances or drive times we cannot source — ask on WhatsApp and we will send what the developer has issued.
Address
The Prestige City Sarjapur, Sarjapur
Sompura & Valagere Kalahalli Villages, Sarjapur Hobli,
Anekal Taluk, Bengaluru District, Karnataka
Take a Site Visit from Your Home
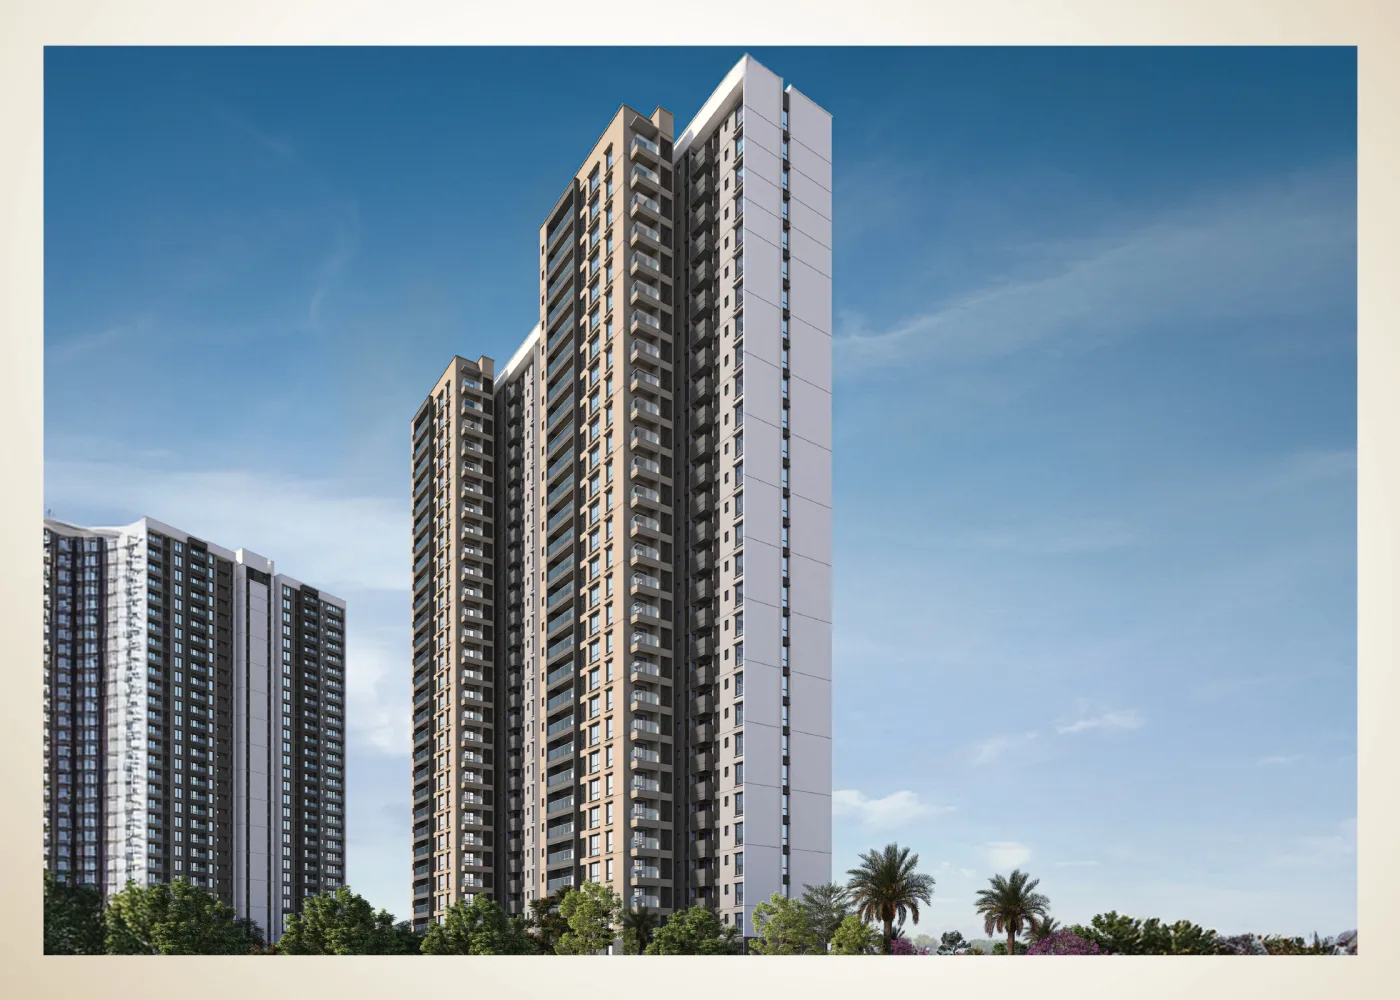
Explore the Project Layout
Review the township master plan, where each enclave sits, and the unit plans for the enclave you are considering — before visiting site.
Get Instant Answers from AI Guide
Ask which enclave suits your budget and configuration, what the township includes, and what each enclave’s own clubhouse and amenities are.
Tour Anytime, From Anywhere
No appointment needed. Explore at midnight or during lunch break. Works on mobile, tablet, or desktop. Share with family members for group decisions.
Life at The Prestige City
A self-contained community — multiple clubhouses, a Forum Mall and acres of gardens
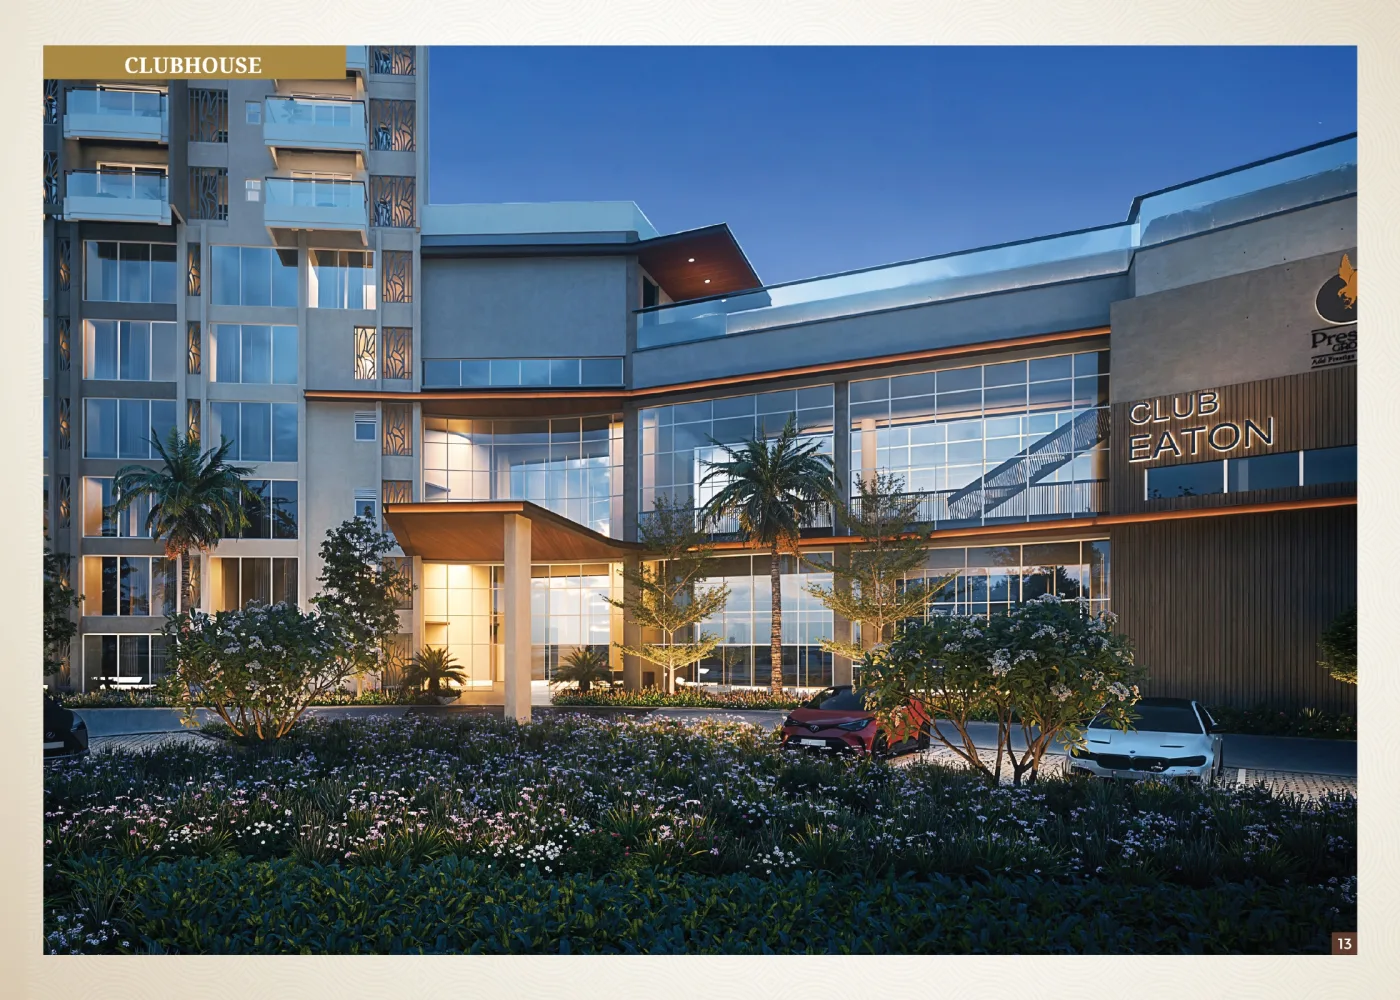
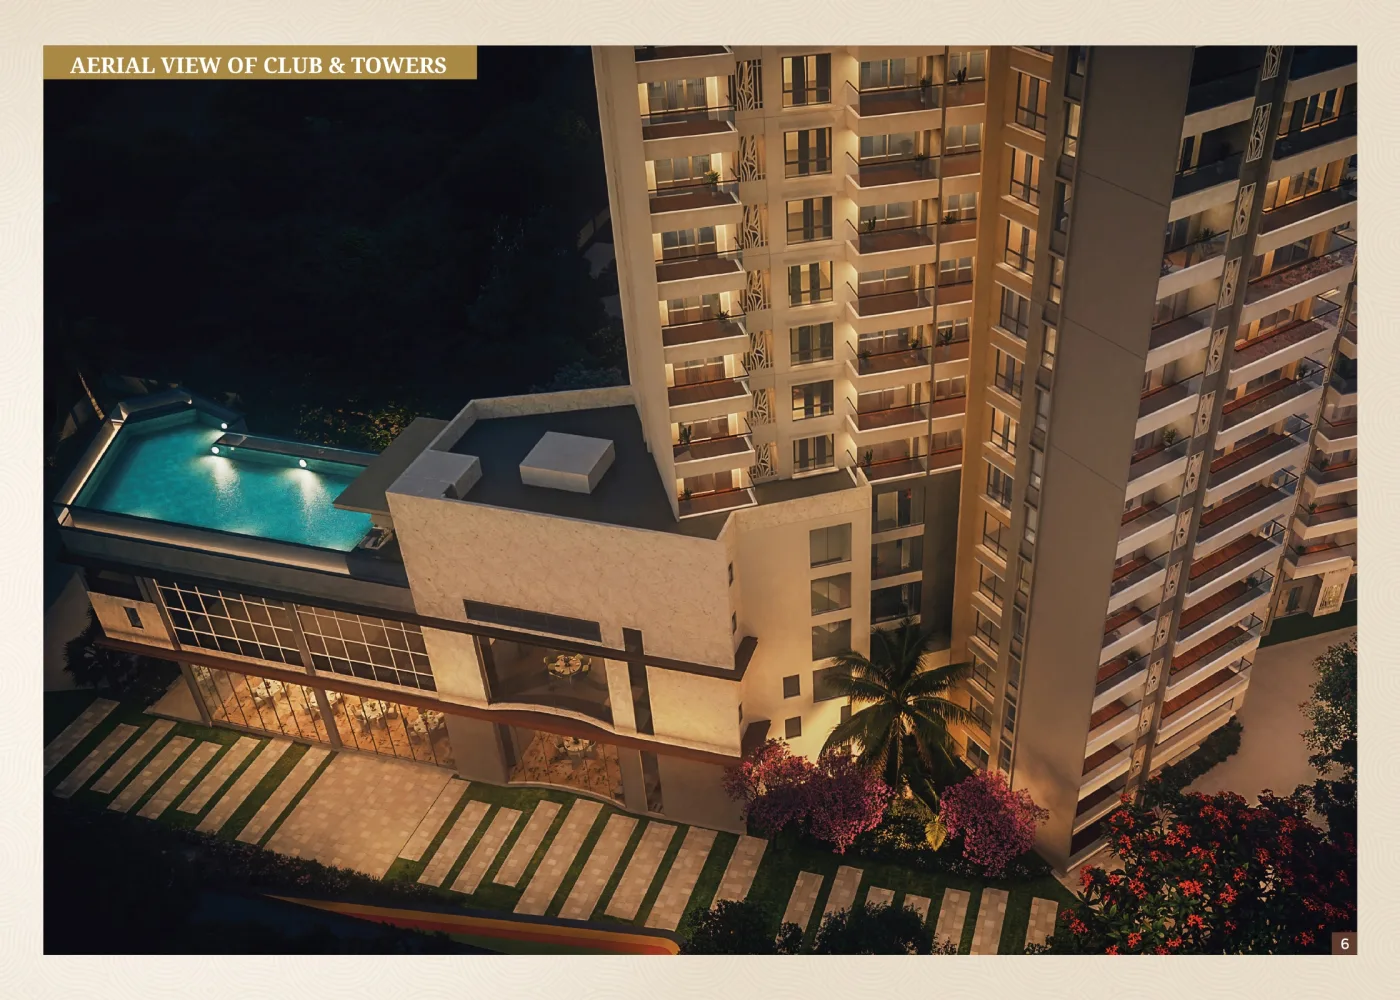
Multiple clubhouses
The township carries more than one clubhouse across its enclaves. Pictured is Club Eaton, the clubhouse serving the Eaton Park enclave — each enclave has its own.
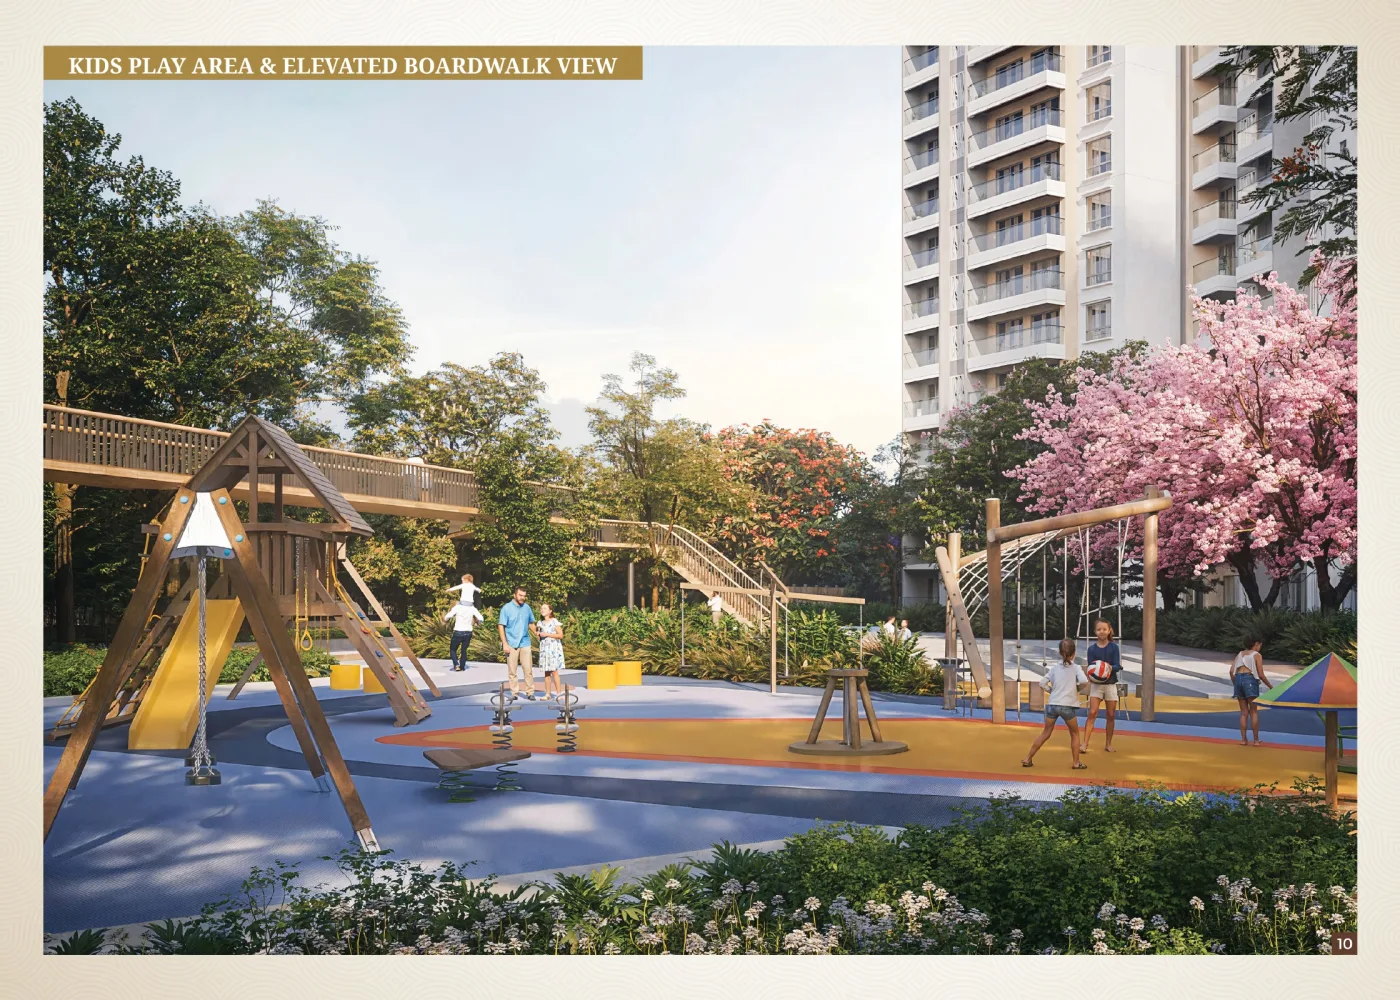
Play, sport and gathering
Playgrounds, amphitheatres, lawns and courts run through the enclaves. Pictured is the kids' play area and boardwalk at the Eaton Park enclave.
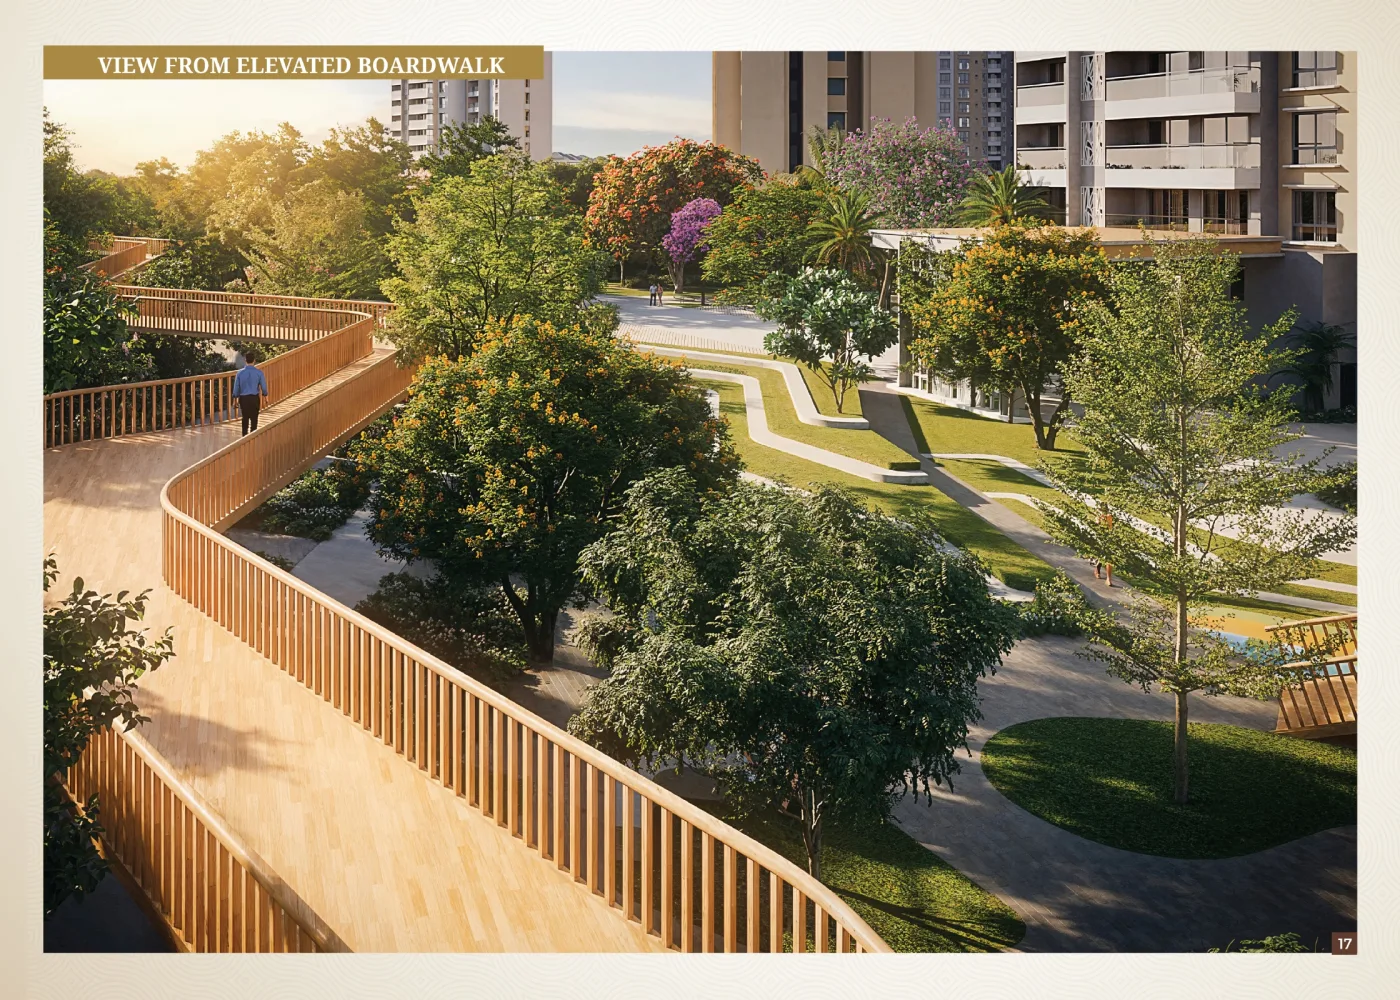
Acres of sprawling gardens
The developer describes the township as a self-contained community with acres of sprawling gardens. Pictured is the elevated boardwalk at the Eaton Park enclave.
Beyond the shared township facilities, each enclave is a separate development with its own clubhouse, landscaping and amenity set. The renders above are the Eaton Park enclave’s own — they are not township-wide facilities, and they are not what you would get in another enclave. Ask us for the specific amenity list of whichever enclave you are considering.
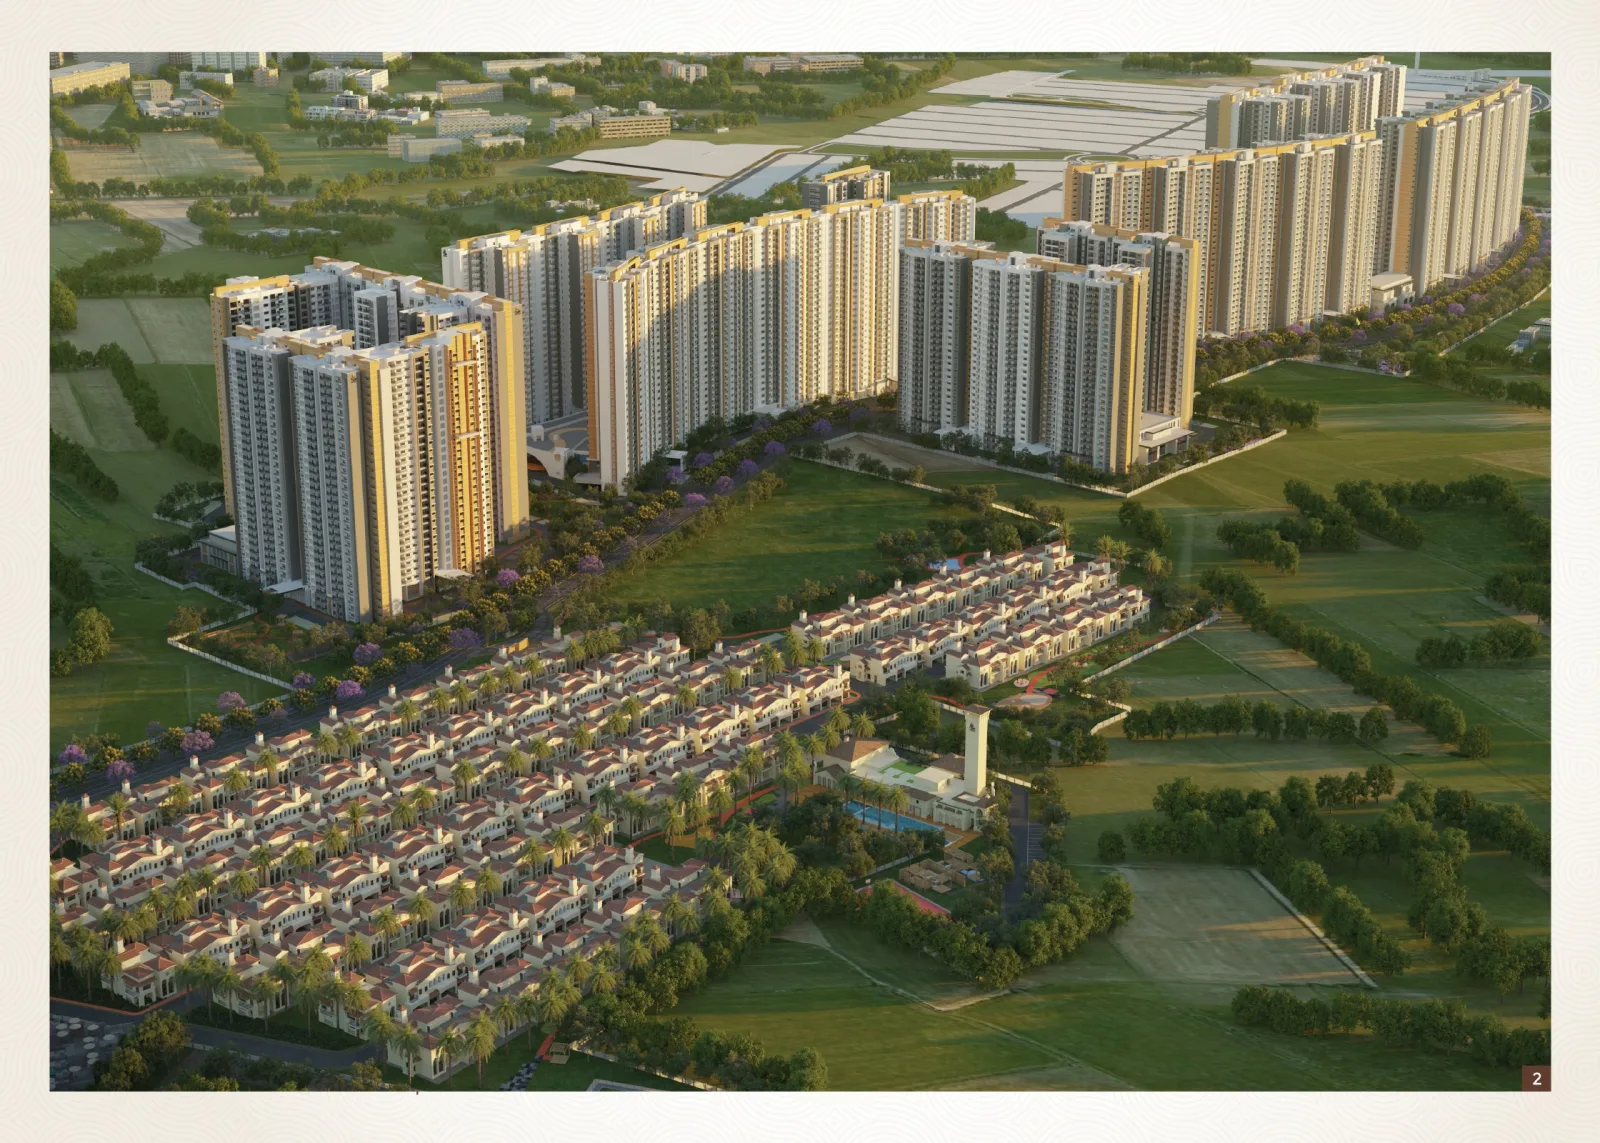
Renders from the official brochure
A township-wide aerial of The Prestige City, plus renders of the Eaton Park enclave — each labelled
Downloads & Resources
Tell us which enclave interests you and we will send the right documents
Township Brochure
The developer’s official collateral for The Prestige City, plus the brochure for whichever enclave you are considering. Sent to you on WhatsApp.
Township Master Plan
The developer’s plan of the whole 200+ acre township — all eight enclaves, the Forum Mall and both gates.
Enclave Floor Plans
Unit plans with the developer’s own sale and carpet areas, for the enclave you are interested in.
Looking for more details?
Get instant access to brochures, floor plans, and pricing.